Asgard: Technical Level Design
Asgard is a narrative-driven hub world for a third-person action RPG. I designed the environment around a central landmark and radial paths, using architectural scale, sightlines, and foliage to help players navigate between key locations. The project explores how environmental cues and story progression can guide exploration.
Core Features
Radial Layout: Connects the central hub to distinct areas for combat, social interaction, and quests.
Environmental Navigation: Uses prominent landmarks and natural boundaries to make routes recognizable.
Narrative Gating: Connects access to new areas with quest milestones and character interactions.
Hub Blockout & Player Sightlines
This flythrough shows the Asgard hub during its structural blockout phase. I used the Grand Library as a central landmark, with radial paths connecting the surrounding areas. The blockout focused on testing architectural scale and player sightlines before adding final assets and materials.
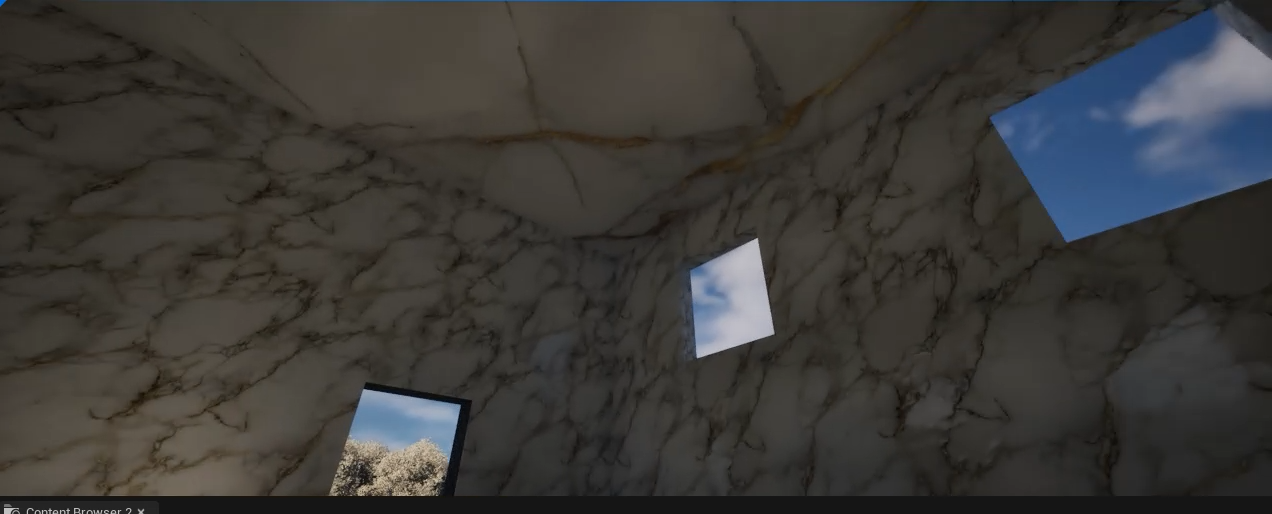
The Great Library: Interior Scale
I designed the Great Library’s interior with tall spaces and an expansive floor plan to convey the grandeur of Asgard. This blockout explores how architectural scale and verticality can establish the setting’s atmosphere before adding final assets and environmental details.
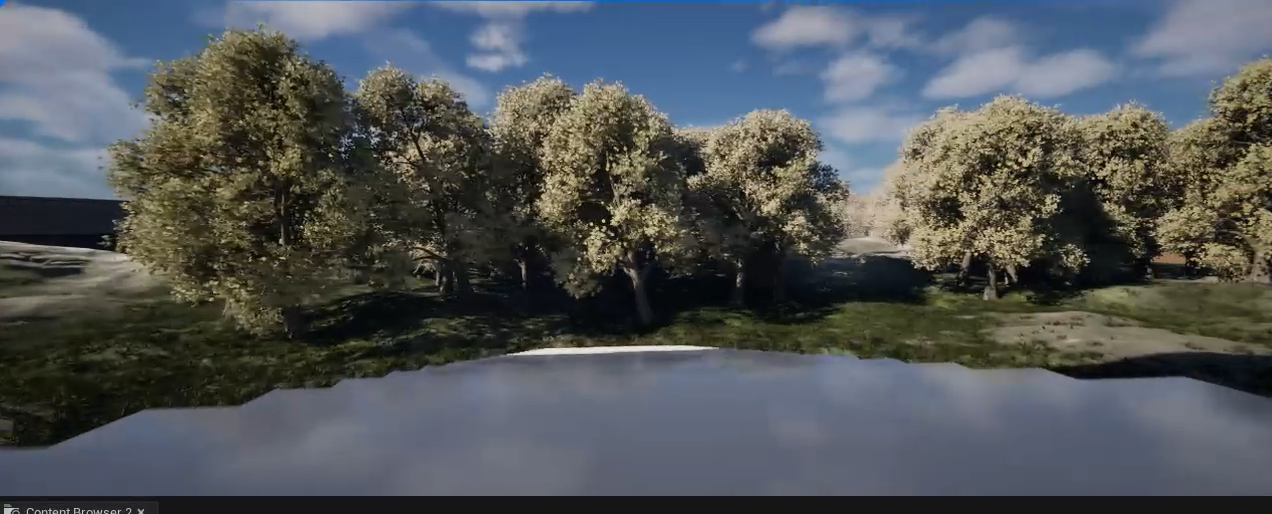
Exterior Paths & Natural Boundaries
I arranged radial paths outside the Grand Library to lead toward the surrounding areas. Dense tree lines define natural boundaries, while deliberate gaps highlight routes through the forest. The layout uses environmental cues to help players recognize where they can explore.
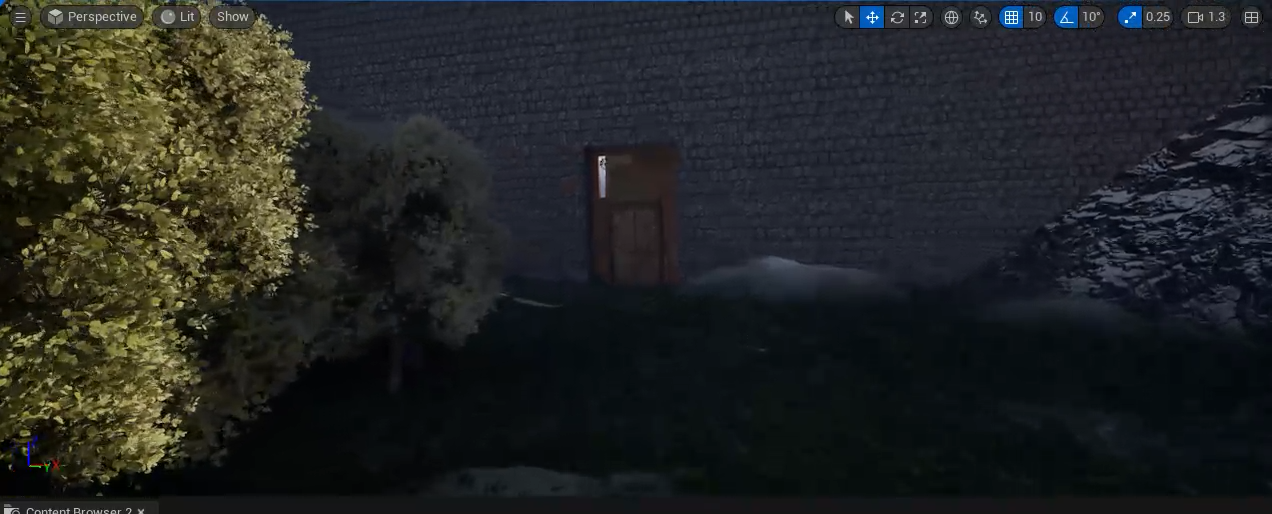
Tyr’s Gate: Quest-Based Progression
I designed Tyr’s Gate to connect exploration with story progression. The gate remains locked until the player triggers a quest from Jorin, linking access to a new area with a character interaction and narrative milestone.
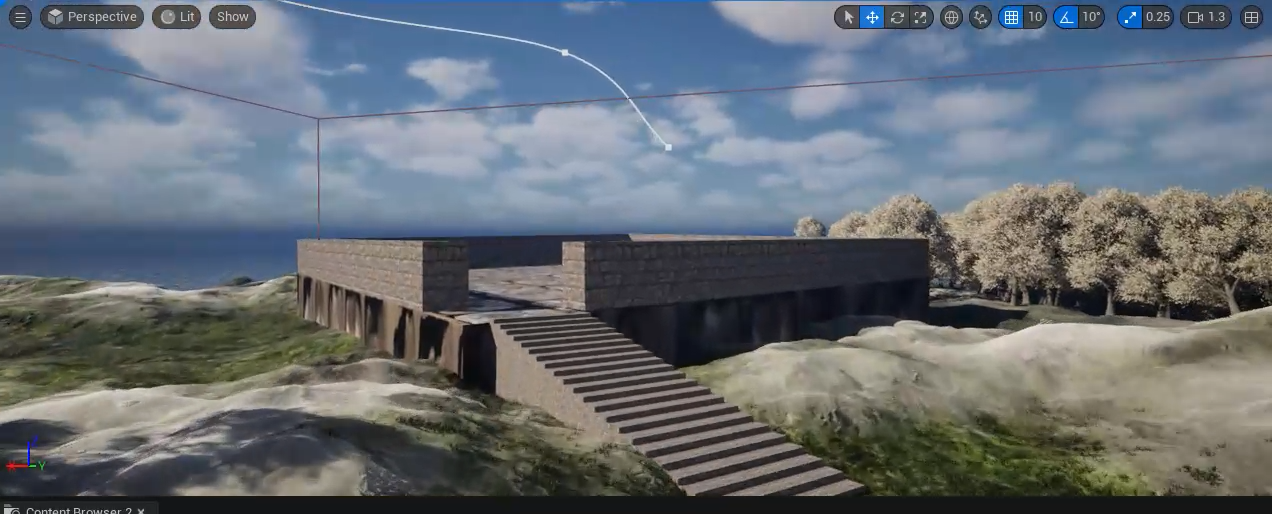
Thor’s Arena: Combat Zoning
I designed Thor’s Arena with an elevated foundation and a wide staircase to distinguish it from the surrounding exploration areas. Its placement makes it visible from the central paths, while the change in elevation signals entry into a dedicated combat or training space.
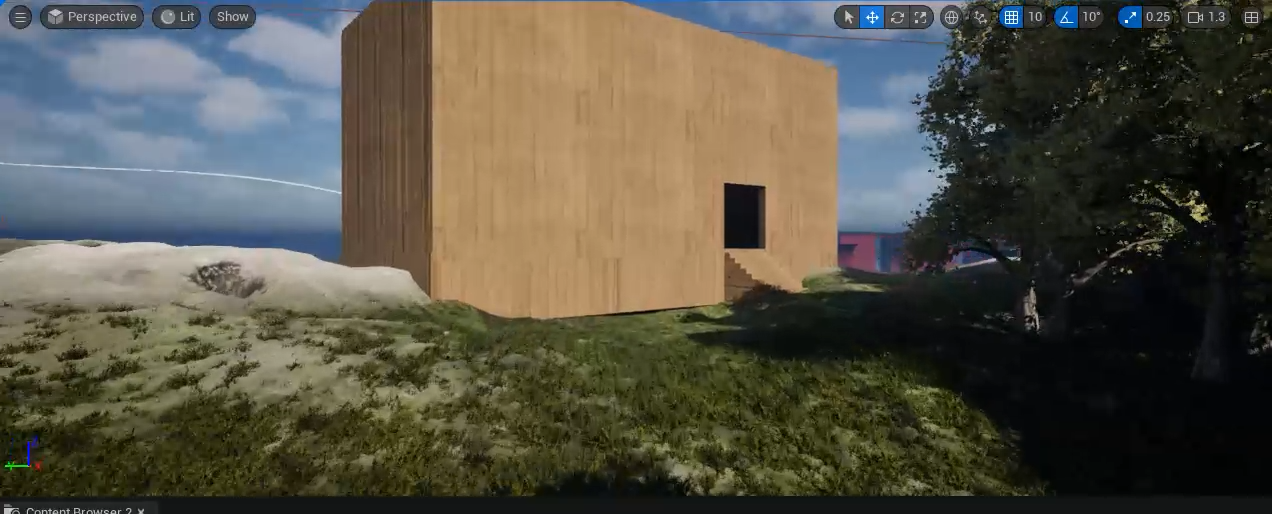
Baldr’s Tavern: A Social Hub
I designed Baldr’s Tavern as a destination for NPC interactions and quests. Wood-grain materials distinguish it from marble buildings such as the Great Library, using visual contrast to give the social space its own identity within the hub.
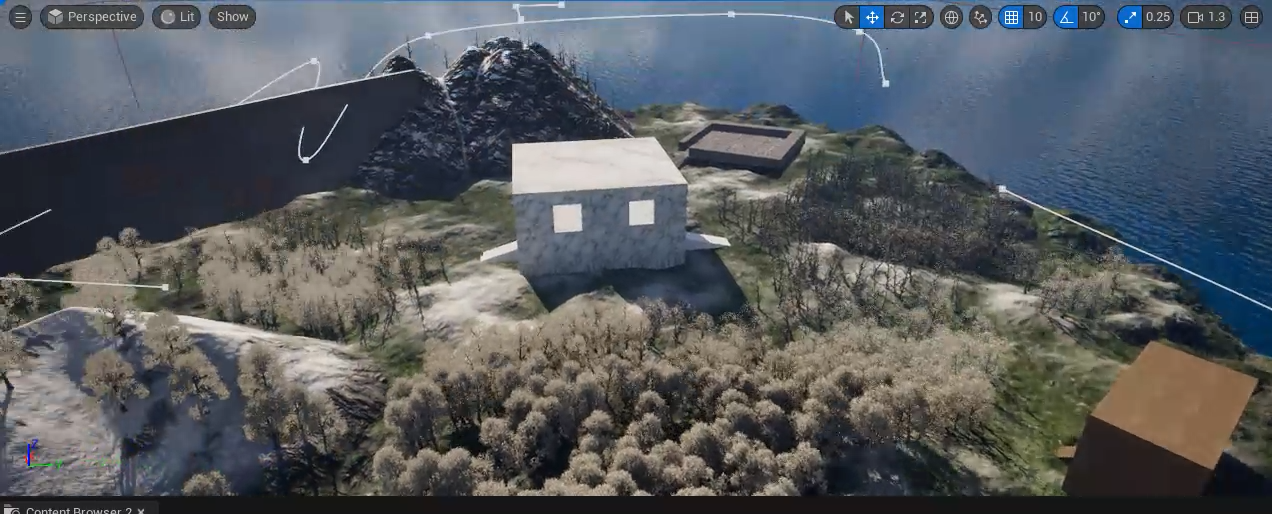
Radial Hub Layout: Connecting Key Locations
This bird’s-eye view shows how the Grand Library anchors the Asgard hub, with locations such as Thor’s Arena and Baldr’s Tavern arranged around it. I used the radial layout to provide direct routes from the center and organize movement between the hub’s distinct areas.